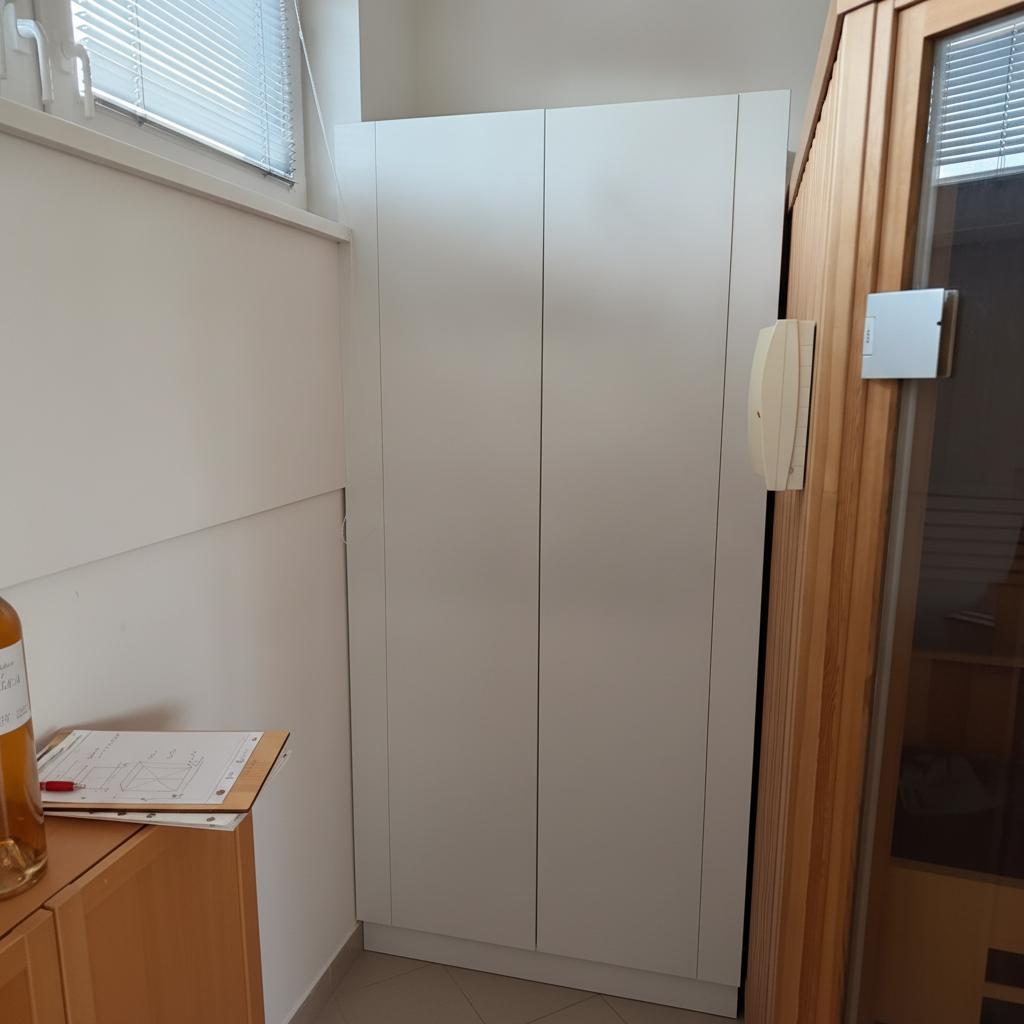
Image 1 is the base photo of a small storage niche. Image 2 is a hand-drawn front elevation sketch of the cabinet to install. Edit image 1: remove all clutter from the niche (round table, chairs, bags, cooler box, boxes, mat, hammock chair). Keep everything else unchanged: white walls, the window with blinds, the sloped ceiling edge, the wooden sauna on the right, the wooden cabinet on the left foreground, tiled floor, lighting, perspective and camera angle. Place a white cabinet in FRONT of the niche, not inside it. The cabinet stands at the front opening of the niche, between the wooden cabinet on the left and the sauna on the right. Its front closes off the niche, so the back wall of the niche is no longer visible. The cabinet is tall: its top edge reaches up to the bottom of the window (window sill height), so the window stays fully visible above it. Follow the sketch: - Total width 101 cm, total height 188 cm. - Exactly two flat doors of equal width (about 43.5 cm each) with a thin vertical gap in the middle. No handles, no knobs, no visible hardware. Do not draw an X or diagonal lines. - Narrow filler panel on the left (4 cm) and a wider one on the right (10 cm), both flush with the door fronts, no offset. - A recessed plinth, 10 cm high, at the bottom across the full width. - Matte white lacquer finish on all parts, even narrow joints, tight fit to the side walls and ceiling line. Photorealistic, matching the existing daylight, soft shadows and color tone.
@hanzi
Prompt
Image 1 is the base photo of a small storage niche. Image 2 is a hand-drawn front elevation sketch of the cabinet to install. Edit image 1: remove all clutter from the niche (round table, chairs, bags, cooler box, boxes, mat, hammock chair). Keep everything else unchanged: white walls, the window with blinds, the sloped ceiling edge, the wooden sauna on the right, the wooden cabinet on the left foreground, tiled floor, lighting, perspective and camera angle. Place a white cabinet in FRONT of the niche, not inside it. The cabinet stands at the front opening of the niche, between the wooden cabinet on the left and the sauna on the right. Its front closes off the niche, so the back wall of the niche is no longer visible. The cabinet is tall: its top edge reaches up to the bottom of the window (window sill height), so the window stays fully visible above it. Follow the sketch: - Total width 101 cm, total height 188 cm. - Exactly two flat doors of equal width (about 43.5 cm each) with a thin vertical gap in the middle. No handles, no knobs, no visible hardware. Do not draw an X or diagonal lines. - Narrow filler panel on the left (4 cm) and a wider one on the right (10 cm), both flush with the door fronts, no offset. - A recessed plinth, 10 cm high, at the bottom across the full width. - Matte white lacquer finish on all parts, even narrow joints, tight fit to the side walls and ceiling line. Photorealistic, matching the existing daylight, soft shadows and color tone.
Model
NANO-BANANA
Type
Image
Likes
0
Aspect Ratio
1/1