Banana Pie
InicioModelosPreciosGaleríaBlog
Herramientas gratuitas
Eliminador de fondosRecorta cualquier sujeto y obtén un PNG transparenteCompresor de imágenesReduce archivos por calidad o a un tamaño exacto en KBRedimensionador de imágenesCambia el tamaño libremente o usa ajustes para redes socialesConversor de formatos de imagenConvierte entre HEIC, WebP, PNG y JPGAmpliador de imágenes con IAAumenta fotos 4× con IAImagen a texto (OCR)Extrae texto de capturas de pantalla y escaneos
Todas las herramientas
InicioModelosPreciosGaleríaBlog
Herramientas gratuitasEliminador de fondosCompresor de imágenesRedimensionador de imágenesConversor de formatos de imagenAmpliador de imágenes con IAImagen a texto (OCR)Todas las herramientas
Empezar
Empezar

Galería pública

Explora las últimas creaciones de la comunidad.
Tendencias actuales

A wide shot of a VERY crowded community square. People look worried, frustrated, and stressed because there is no water left. In the background, there is an empty fountain showing how serious the water shortage has become. A caption reads: “Water Reserves: 0%”. The overall mood is tense, desperate, and hopeless.
Tendencia n.º 1nano-banana

A wide shot of a VERY crowded community square. People look worried, frustrated, and stressed because there is no water left. In the background, there is an empty fountain showing how serious the water shortage has become. A caption reads: “Water Reserves: 0%”. The overall mood is tense, desperate, and hopeless.

@lizzie murphy
A wide shot of a crowded community square. People look worried, frustrated, and stressed because there is no water left. In the background, there is an empty fountain showing how serious the water shortage has become. A caption reads: “Water Reserves: 0%”. The overall mood is tense, desperate, and hopeless.
Tendencia n.º 2nano-banana

A wide shot of a crowded community square. People look worried, frustrated, and stressed because there is no water left. In the background, there is an empty fountain showing how serious the water shortage has become. A caption reads: “Water Reserves: 0%”. The overall mood is tense, desperate, and hopeless.

@lizzie murphy
make it better quality, for a wallpaper
Tendencia n.º 3nano-banana

make it better quality, for a wallpaper

@X_ E D A _X
each room in each A3 sheet, dont put all together on 1 sheet
Tendencia n.º 4nano-banana

each room in each A3 sheet, dont put all together on 1 sheet

@Cara Yang
Create a photorealistic architectural interior rendering of the proposed renovation of the existing powder room, using the uploaded existing-condition photographs, floor plan, tile samples, and reference images as strict references.

Geometry and layout — critical

Do not redesign or reinterpret the room. Preserve the existing architecture and follow the attached floor plan exactly.

Maintain the actual room dimensions, proportions, wall locations, doorway, window, projecting walls/columns, and ceiling configuration shown in the plan and existing photos.
Use the existing photographs to understand the true three-dimensional geometry.
Keep the sink/vanity on the left side, exactly where shown on the plan.
Keep the toilet on the right side, in its existing/planned location and orientation.
Preserve the existing window on the left exterior wall beside the vanity area. Do not relocate, enlarge, reduce, or invent windows.
Preserve the projecting wall behind the sink and mirror as an architectural feature. It should remain visibly proud of the surrounding wall surfaces, similar in overall geometry to the existing mosaic-clad projection.
The vanity should follow the footprint indicated on the plan and should not extend across the entire wall.
Do not add a shower, bathtub, additional vanity, cabinetry, shelving, niches, partitions, or other architectural elements not shown on the plan.
New material palette

Replace all existing brown finishes and glass mosaic with the new specified materials:

Floor:
Use the uploaded Delaware Natural 12 x 71 wood-look porcelain tile planks. Match the supplied sample closely: warm natural oak tone, realistic grain and knots, matte finish. Install as long planks with subtle staggered joints. This is porcelain tile, not actual hardwood.

Main walls:
Use the uploaded Glem White Polished 47 x 47 tile on the main wall surfaces. Match the reference exactly: very light warm-white/ivory stone appearance with extremely subtle soft gray-beige veining. Large-format tiles with minimal grout joints. The room should feel bright and sophisticated rather than heavily veined.

Feature/projecting wall behind sink:
Clad the projecting architectural wall behind the sink and mirror with the uploaded Mosaico Nantes Caliza 18 x 47. Reproduce its distinctive dimensional, irregular geometric relief pattern and warm off-white/caliza coloration. Do not substitute generic square mosaic tiles. The texture and relief of the Nantes Caliza tile should be clearly visible under grazing light.

Fixtures
Elegant white vessel sink, centered on the vanity as indicated by the plan.
Minimal white floating vanity/counter, visually light and contemporary.
White wall-hung toilet in the location shown on the plan.
Wall-mounted toilet flush plate.
Wall-mounted faucet at sink.
All exposed plumbing fixtures, faucet, flush plate, accessories and hardware in a refined warm brushed bronze / aged bronze finish — not chrome, black, or bright gold.
Contemporary mirror centered above the sink, preferably softly backlit or with discreet integrated lighting.
Design character

Aim for warm contemporary Mediterranean / refined modern residential design: natural oak tones, warm ivory stone, tactile relief tile, bronze accents and restrained detailing.

The new room should feel materially related to the supplied inspiration images but must retain the actual architecture and layout of the existing Katopodis powder room rather than copying the reference rooms.

Use warm-white architectural lighting around 2700–3000K, supplemented by realistic daylight from the existing window. Allow grazing light across the Mosaico Nantes Caliza feature wall to emphasize its three-dimensional texture.

Camera

Generate an eye-level architectural interior perspective from approximately the doorway, looking toward the vanity and toilet, similar to how a person would experience the room upon entering. Use approximately a 24–28 mm full-frame architectural lens, vertical lines perfectly vertical, natural perspective, no fisheye distortion.

The final result should look like a high-end professional architectural photograph, not a CGI concept image: realistic material scale, accurate grout joints, subtle reflections on the polished Glem White tile, realistic bronze metal, natural shadows, balanced exposure, and physically believable lighting.

Most important: use the floor plan and existing-condition photographs as the authority for geometry. Do not change the room layout or invent architectural features. Only renovate the finishes, fixtures, lighting, and detailing described above.
gpt-image-2

Create a photorealistic architectural interior rendering of the proposed renovation of the existing powder room, using the uploaded existing-condition photographs, floor plan, tile samples, and reference images as strict references. Geometry and layout — critical Do not redesign or reinterpret the room. Preserve the existing architecture and follow the attached floor plan exactly. Maintain the actual room dimensions, proportions, wall locations, doorway, window, projecting walls/columns, and ceiling configuration shown in the plan and existing photos. Use the existing photographs to understand the true three-dimensional geometry. Keep the sink/vanity on the left side, exactly where shown on the plan. Keep the toilet on the right side, in its existing/planned location and orientation. Preserve the existing window on the left exterior wall beside the vanity area. Do not relocate, enlarge, reduce, or invent windows. Preserve the projecting wall behind the sink and mirror as an architectural feature. It should remain visibly proud of the surrounding wall surfaces, similar in overall geometry to the existing mosaic-clad projection. The vanity should follow the footprint indicated on the plan and should not extend across the entire wall. Do not add a shower, bathtub, additional vanity, cabinetry, shelving, niches, partitions, or other architectural elements not shown on the plan. New material palette Replace all existing brown finishes and glass mosaic with the new specified materials: Floor: Use the uploaded Delaware Natural 12 x 71 wood-look porcelain tile planks. Match the supplied sample closely: warm natural oak tone, realistic grain and knots, matte finish. Install as long planks with subtle staggered joints. This is porcelain tile, not actual hardwood. Main walls: Use the uploaded Glem White Polished 47 x 47 tile on the main wall surfaces. Match the reference exactly: very light warm-white/ivory stone appearance with extremely subtle soft gray-beige veining. Large-format tiles with minimal grout joints. The room should feel bright and sophisticated rather than heavily veined. Feature/projecting wall behind sink: Clad the projecting architectural wall behind the sink and mirror with the uploaded Mosaico Nantes Caliza 18 x 47. Reproduce its distinctive dimensional, irregular geometric relief pattern and warm off-white/caliza coloration. Do not substitute generic square mosaic tiles. The texture and relief of the Nantes Caliza tile should be clearly visible under grazing light. Fixtures Elegant white vessel sink, centered on the vanity as indicated by the plan. Minimal white floating vanity/counter, visually light and contemporary. White wall-hung toilet in the location shown on the plan. Wall-mounted toilet flush plate. Wall-mounted faucet at sink. All exposed plumbing fixtures, faucet, flush plate, accessories and hardware in a refined warm brushed bronze / aged bronze finish — not chrome, black, or bright gold. Contemporary mirror centered above the sink, preferably softly backlit or with discreet integrated lighting. Design character Aim for warm contemporary Mediterranean / refined modern residential design: natural oak tones, warm ivory stone, tactile relief tile, bronze accents and restrained detailing. The new room should feel materially related to the supplied inspiration images but must retain the actual architecture and layout of the existing Katopodis powder room rather than copying the reference rooms. Use warm-white architectural lighting around 2700–3000K, supplemented by realistic daylight from the existing window. Allow grazing light across the Mosaico Nantes Caliza feature wall to emphasize its three-dimensional texture. Camera Generate an eye-level architectural interior perspective from approximately the doorway, looking toward the vanity and toilet, similar to how a person would experience the room upon entering. Use approximately a 24–28 mm full-frame architectural lens, vertical lines perfectly vertical, natural perspective, no fisheye distortion. The final result should look like a high-end professional architectural photograph, not a CGI concept image: realistic material scale, accurate grout joints, subtle reflections on the polished Glem White tile, realistic bronze metal, natural shadows, balanced exposure, and physically believable lighting. Most important: use the floor plan and existing-condition photographs as the authority for geometry. Do not change the room layout or invent architectural features. Only renovate the finishes, fixtures, lighting, and detailing described above.

SS@Savvas Sarafidis
Bauarbeiter auf Gerüst von unten Glatze 42 Jahre alt
nano-banana

Bauarbeiter auf Gerüst von unten Glatze 42 Jahre alt

T@Thomas
دو دوختر دعوا میکنند و موهای همدیگه رو میکشند و دو خروس میرقصند و میخندند
nano-banana

دو دوختر دعوا میکنند و موهای همدیگه رو میکشند و دو خروس میرقصند و میخندند

iR@ilaali RN
Create a photorealistic architectural interior rendering of the proposed renovation of the existing powder room, using the uploaded existing-condition photographs, floor plan, tile samples, and reference images as strict references.

Geometry and layout — critical

Do not redesign or reinterpret the room. Preserve the existing architecture and follow the attached floor plan exactly.

Maintain the actual room dimensions, proportions, wall locations, doorway, window, projecting walls/columns, and ceiling configuration shown in the plan and existing photos.
Use the existing photographs to understand the true three-dimensional geometry.
Keep the sink/vanity on the left side, exactly where shown on the plan.
Keep the toilet on the right side, in its existing/planned location and orientation.
Preserve the existing window on the left exterior wall beside the vanity area. Do not relocate, enlarge, reduce, or invent windows.
Preserve the projecting wall behind the sink and mirror as an architectural feature. It should remain visibly proud of the surrounding wall surfaces, similar in overall geometry to the existing mosaic-clad projection.
The vanity should follow the footprint indicated on the plan and should not extend across the entire wall.
Do not add a shower, bathtub, additional vanity, cabinetry, shelving, niches, partitions, or other architectural elements not shown on the plan.
New material palette

Replace all existing brown finishes and glass mosaic with the new specified materials:

Floor:
Use the uploaded Delaware Natural 12 x 71 wood-look porcelain tile planks. Match the supplied sample closely: warm natural oak tone, realistic grain and knots, matte finish. Install as long planks with subtle staggered joints. This is porcelain tile, not actual hardwood.

Main walls:
Use the uploaded Glem White Polished 47 x 47 tile on the main wall surfaces. Match the reference exactly: very light warm-white/ivory stone appearance with extremely subtle soft gray-beige veining. Large-format tiles with minimal grout joints. The room should feel bright and sophisticated rather than heavily veined.

Feature/projecting wall behind sink:
Clad the projecting architectural wall behind the sink and mirror with the uploaded Mosaico Nantes Caliza 18 x 47. Reproduce its distinctive dimensional, irregular geometric relief pattern and warm off-white/caliza coloration. Do not substitute generic square mosaic tiles. The texture and relief of the Nantes Caliza tile should be clearly visible under grazing light.

Fixtures
Elegant white vessel sink, centered on the vanity as indicated by the plan.
Minimal white floating vanity/counter, visually light and contemporary.
White wall-hung toilet in the location shown on the plan.
Wall-mounted toilet flush plate.
Wall-mounted faucet at sink.
All exposed plumbing fixtures, faucet, flush plate, accessories and hardware in a refined warm brushed bronze / aged bronze finish — not chrome, black, or bright gold.
Contemporary mirror centered above the sink, preferably softly backlit or with discreet integrated lighting.
Design character

Aim for warm contemporary Mediterranean / refined modern residential design: natural oak tones, warm ivory stone, tactile relief tile, bronze accents and restrained detailing.

The new room should feel materially related to the supplied inspiration images but must retain the actual architecture and layout of the existing Katopodis powder room rather than copying the reference rooms.

Use warm-white architectural lighting around 2700–3000K, supplemented by realistic daylight from the existing window. Allow grazing light across the Mosaico Nantes Caliza feature wall to emphasize its three-dimensional texture.

Camera

Generate an eye-level architectural interior perspective from approximately the doorway, looking toward the vanity and toilet, similar to how a person would experience the room upon entering. Use approximately a 24–28 mm full-frame architectural lens, vertical lines perfectly vertical, natural perspective, no fisheye distortion.

The final result should look like a high-end professional architectural photograph, not a CGI concept image: realistic material scale, accurate grout joints, subtle reflections on the polished Glem White tile, realistic bronze metal, natural shadows, balanced exposure, and physically believable lighting.

Most important: use the floor plan and existing-condition photographs as the authority for geometry. Do not change the room layout or invent architectural features. Only renovate the finishes, fixtures, lighting, and detailing described above.
gpt-image-2

Create a photorealistic architectural interior rendering of the proposed renovation of the existing powder room, using the uploaded existing-condition photographs, floor plan, tile samples, and reference images as strict references. Geometry and layout — critical Do not redesign or reinterpret the room. Preserve the existing architecture and follow the attached floor plan exactly. Maintain the actual room dimensions, proportions, wall locations, doorway, window, projecting walls/columns, and ceiling configuration shown in the plan and existing photos. Use the existing photographs to understand the true three-dimensional geometry. Keep the sink/vanity on the left side, exactly where shown on the plan. Keep the toilet on the right side, in its existing/planned location and orientation. Preserve the existing window on the left exterior wall beside the vanity area. Do not relocate, enlarge, reduce, or invent windows. Preserve the projecting wall behind the sink and mirror as an architectural feature. It should remain visibly proud of the surrounding wall surfaces, similar in overall geometry to the existing mosaic-clad projection. The vanity should follow the footprint indicated on the plan and should not extend across the entire wall. Do not add a shower, bathtub, additional vanity, cabinetry, shelving, niches, partitions, or other architectural elements not shown on the plan. New material palette Replace all existing brown finishes and glass mosaic with the new specified materials: Floor: Use the uploaded Delaware Natural 12 x 71 wood-look porcelain tile planks. Match the supplied sample closely: warm natural oak tone, realistic grain and knots, matte finish. Install as long planks with subtle staggered joints. This is porcelain tile, not actual hardwood. Main walls: Use the uploaded Glem White Polished 47 x 47 tile on the main wall surfaces. Match the reference exactly: very light warm-white/ivory stone appearance with extremely subtle soft gray-beige veining. Large-format tiles with minimal grout joints. The room should feel bright and sophisticated rather than heavily veined. Feature/projecting wall behind sink: Clad the projecting architectural wall behind the sink and mirror with the uploaded Mosaico Nantes Caliza 18 x 47. Reproduce its distinctive dimensional, irregular geometric relief pattern and warm off-white/caliza coloration. Do not substitute generic square mosaic tiles. The texture and relief of the Nantes Caliza tile should be clearly visible under grazing light. Fixtures Elegant white vessel sink, centered on the vanity as indicated by the plan. Minimal white floating vanity/counter, visually light and contemporary. White wall-hung toilet in the location shown on the plan. Wall-mounted toilet flush plate. Wall-mounted faucet at sink. All exposed plumbing fixtures, faucet, flush plate, accessories and hardware in a refined warm brushed bronze / aged bronze finish — not chrome, black, or bright gold. Contemporary mirror centered above the sink, preferably softly backlit or with discreet integrated lighting. Design character Aim for warm contemporary Mediterranean / refined modern residential design: natural oak tones, warm ivory stone, tactile relief tile, bronze accents and restrained detailing. The new room should feel materially related to the supplied inspiration images but must retain the actual architecture and layout of the existing Katopodis powder room rather than copying the reference rooms. Use warm-white architectural lighting around 2700–3000K, supplemented by realistic daylight from the existing window. Allow grazing light across the Mosaico Nantes Caliza feature wall to emphasize its three-dimensional texture. Camera Generate an eye-level architectural interior perspective from approximately the doorway, looking toward the vanity and toilet, similar to how a person would experience the room upon entering. Use approximately a 24–28 mm full-frame architectural lens, vertical lines perfectly vertical, natural perspective, no fisheye distortion. The final result should look like a high-end professional architectural photograph, not a CGI concept image: realistic material scale, accurate grout joints, subtle reflections on the polished Glem White tile, realistic bronze metal, natural shadows, balanced exposure, and physically believable lighting. Most important: use the floor plan and existing-condition photographs as the authority for geometry. Do not change the room layout or invent architectural features. Only renovate the finishes, fixtures, lighting, and detailing described above.

SS@Savvas Sarafidis
my demon slayer oc, enora, the hell hashira
nano-banana

my demon slayer oc, enora, the hell hashira

t@the
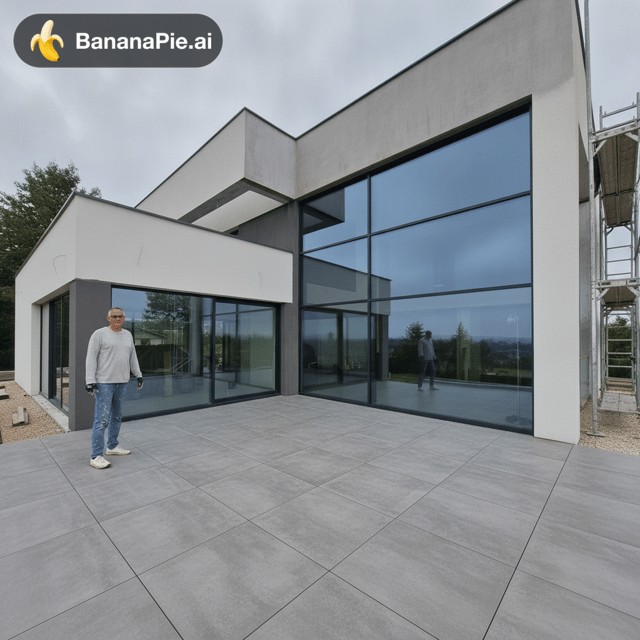
Rimuovi l'attrezzatura da scalata e sostituisci il paesaggio con una spiaggia
nano-banana-2

Rimuovi l'attrezzatura da scalata e sostituisci il paesaggio con una spiaggia

Bq@BLIN qazfx
napravi mi od ove slike realistican render
nano-banana

napravi mi od ove slike realistican render

ID@Ivan Dimitrijevic
stworz szablon wnetrza glowicy (postaci kobiecej) tak aby mozna go bylo wydrukowac i przykleic do propa do cosplayu
nano-banana

stworz szablon wnetrza glowicy (postaci kobiecej) tak aby mozna go bylo wydrukowac i przykleic do propa do cosplayu

MZ@Michał Zaręba
Shaymin en Heatmor naast elkaar met hun namen onder hun afbeelding. Niet de pokemon zelf genereren. Gebruik de officiele artwork van de Pokemon
nano-banana

Shaymin en Heatmor naast elkaar met hun namen onder hun afbeelding. Niet de pokemon zelf genereren. Gebruik de officiele artwork van de Pokemon

RB@Reda Bouchiba
Create an image that describes organizations that grow leaders that are not only performers performers, but are also good humans
nano-banana

Create an image that describes organizations that grow leaders that are not only performers performers, but are also good humans

ZH@Zalfa Hamedaldean
Generate man in v trenirkach in room full body
nano-banana

Generate man in v trenirkach in room full body

o@ondrejpipis
Generate man in bikini in room full body
nano-banana

Generate man in bikini in room full body

o@ondrejpipis
1…6…20
1…567…20
Banana Pie

Impulsamos a los creadores con las herramientas de IA más intuitivas de la web. Hecho con amor y potasio.

Producto

ModelosLaboratorio de modelosPreciosGalería

Herramientas gratuitas

Eliminador de fondosCompresor de imágenesRedimensionador de imágenesConversor de formatos de imagenRecortador de imágenesEliminador de datos EXIFImagen a PDFGenerador de códigos QRPDF a imagenAmpliador de imágenes con IAImagen a texto (OCR)Generador de mapas de profundidadDetector de objetosSegmentador de imágenesTodas las herramientas gratuitas →

Empresa

BlogContacto

Legal

TérminosPrivacidadReembolsos

© 2026 Banana Pie. Todos los derechos reservados.

Todos los sistemas operativos