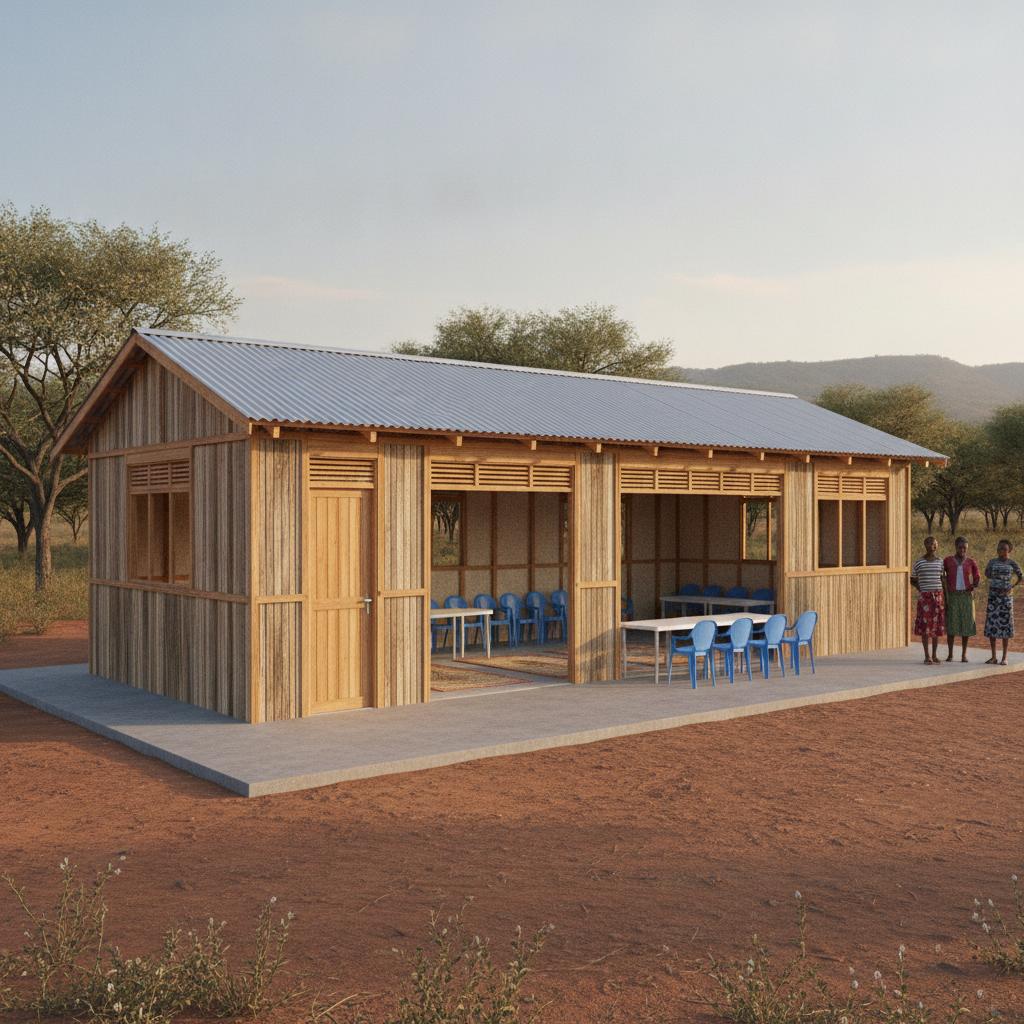
GENERATE BUIDING BASED ON THE DESCRIPTION: Professional assessment of the site and the exact space for the construction of the new centre. Consultation with the partner Voice for Change, community leaders and women who will be using the women centre. - Centre on their needs and recommendations for construction of the new centre, including the development of a list of priorities. - Provision of recommendations on how to build the centre appropriately as per the required standards to meet the needs of the women taking the aspect of sustainability into account. - Preparation of bills of quantities (BOQs), providing detailed specifications of what should be used in the construction and drawings for the proposed construction and completion of the works. - Obtaining of building permission and other permits required for the execution of the works. - Preparation of an explanatory report for the assessment done and share some photos taken during this exercise. - Sketching of a preliminary design and a site layout plain in a suitable scale (One counselling small room with one wooden door-the counselling room will measure 5m by 2m) and (one rectangular space for conduction awareness and other relevant sessions with the women and girls- measuring 6m by 5m). - Determining the required time to complete the suggested new construction works. The assessment shall be provided in form of a detailed written report including descriptions, photos, a list of priorities, drawings and bills of quantities with detailed specifications (as separate documents) to be shared with the ResPEct project team via email. After receiving the assessment, drawings and bills of quantities, GIZ will evaluate whether or not to go ahead with the construction. Should GIZ decide to go ahead with the construction of the new centre, the contractor shall supervise the construction process and will be notified once the contract has been awarded. The contractor/Engineer shall provide the following service: This scope of work describes the core tasks to be carried out by the successful bidder and must be read in conjunction with the technical specifications and bills of quantities. In close supervision with the lead consultant engineer who conducted the assessment of the building and through his guidance, the Consulting Engineer will perform the following tasks to achieve the desired goal and to ensure that the construction of the new Women Centre is well raised to meet the demand of the targeted beneficiaries (women and girls) as follows: • Construct the new center based on the assessment report provided • Construction works and Site clearance and Cleaning • Wooden walls as in Romunju and Jansuk WGFS (photo) • Apron around the building • Cemented inside floor • Timbers for roofing • Iron sheets for roofing • Assorted nails for the construction work • Fix windows and doors with no provision for glass as in the photo • Provide and preposition the following items in the center upon completion of construction work of the center in Atende: mates (3 pieces), plastic chairs-(25 pieces) and big plastic tables (2 pieces). See attached photos
@Kuol Lueth Kuol Yai
프롬프트
GENERATE BUIDING BASED ON THE DESCRIPTION: Professional assessment of the site and the exact space for the construction of the new centre. Consultation with the partner Voice for Change, community leaders and women who will be using the women centre. - Centre on their needs and recommendations for construction of the new centre, including the development of a list of priorities. - Provision of recommendations on how to build the centre appropriately as per the required standards to meet the needs of the women taking the aspect of sustainability into account. - Preparation of bills of quantities (BOQs), providing detailed specifications of what should be used in the construction and drawings for the proposed construction and completion of the works. - Obtaining of building permission and other permits required for the execution of the works. - Preparation of an explanatory report for the assessment done and share some photos taken during this exercise. - Sketching of a preliminary design and a site layout plain in a suitable scale (One counselling small room with one wooden door-the counselling room will measure 5m by 2m) and (one rectangular space for conduction awareness and other relevant sessions with the women and girls- measuring 6m by 5m). - Determining the required time to complete the suggested new construction works. The assessment shall be provided in form of a detailed written report including descriptions, photos, a list of priorities, drawings and bills of quantities with detailed specifications (as separate documents) to be shared with the ResPEct project team via email. After receiving the assessment, drawings and bills of quantities, GIZ will evaluate whether or not to go ahead with the construction. Should GIZ decide to go ahead with the construction of the new centre, the contractor shall supervise the construction process and will be notified once the contract has been awarded. The contractor/Engineer shall provide the following service: This scope of work describes the core tasks to be carried out by the successful bidder and must be read in conjunction with the technical specifications and bills of quantities. In close supervision with the lead consultant engineer who conducted the assessment of the building and through his guidance, the Consulting Engineer will perform the following tasks to achieve the desired goal and to ensure that the construction of the new Women Centre is well raised to meet the demand of the targeted beneficiaries (women and girls) as follows: • Construct the new center based on the assessment report provided • Construction works and Site clearance and Cleaning • Wooden walls as in Romunju and Jansuk WGFS (photo) • Apron around the building • Cemented inside floor • Timbers for roofing • Iron sheets for roofing • Assorted nails for the construction work • Fix windows and doors with no provision for glass as in the photo • Provide and preposition the following items in the center upon completion of construction work of the center in Atende: mates (3 pieces), plastic chairs-(25 pieces) and big plastic tables (2 pieces). See attached photos
모델
NANO-BANANA
유형
이미지
좋아요
0
화면 비율
1/1