Banana Pie
ホームモデル料金プランギャラリーブログ
無料ツール
背景リムーバー被写体を切り抜いて透過PNGに画像圧縮画質または指定KBまでファイルを圧縮画像サイズ変更自由なサイズやSNS用プリセットに変更画像形式変換HEIC、WebP、PNG、JPGを相互変換AI画像高画質化AIで写真を4倍に拡大画像からテキストを抽出(OCR)スクリーンショットやスキャン画像から文字を抽出
すべてのツール
ホームモデル料金プランギャラリーブログ
無料ツール背景リムーバー画像圧縮画像サイズ変更画像形式変換AI画像高画質化画像からテキストを抽出(OCR)すべてのツール
始める
始める

みんなのギャラリー

コミュニティの最新作品をチェック。

今のトレンド

each room in each A3 sheet, dont put all together on 1 sheet
トレンド #1nano-banana

each room in each A3 sheet, dont put all together on 1 sheet

@Cara Yang
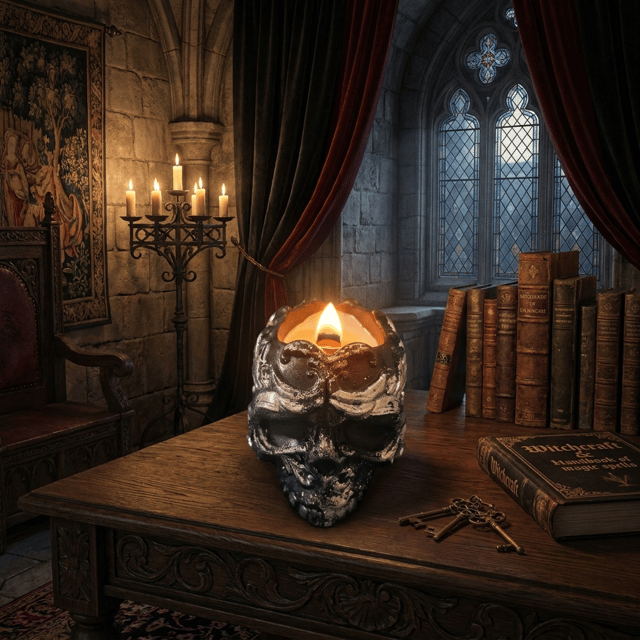
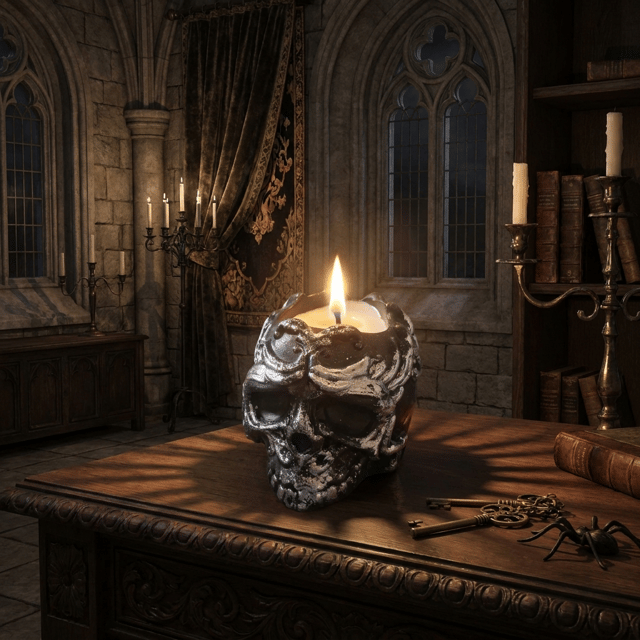
Это свечa в форме черепа. Ее высота 10 см. Зажги ее и поставь в комнате в готическом стиле соблюдая пропорции
トレンド #2nano-banana-pro

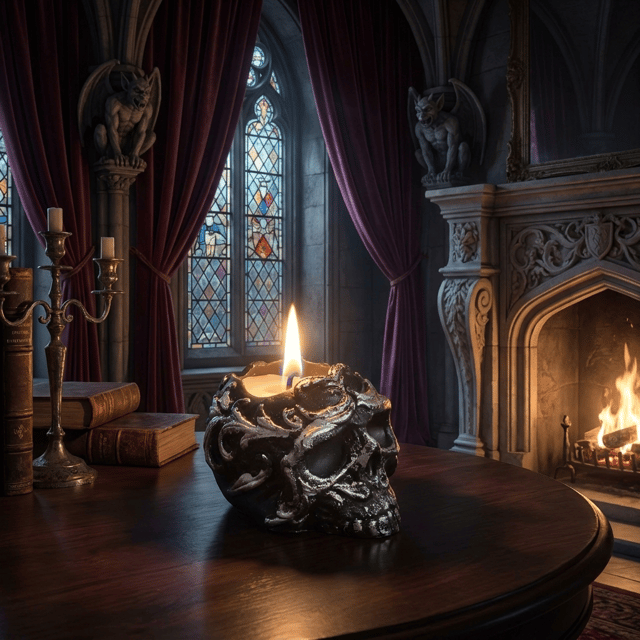
Это свечa в форме черепа. Ее высота 10 см. Зажги ее и поставь в комнате в готическом стиле соблюдая пропорции

Viktoriya Burtoft@Viktoriya Burtoft
Это свечa в форме черепа. Ее высота 10 см. Зажги ее и поставь в комнате в готическом стиле соблюдая пропорции
トレンド #3nano-banana-pro

Это свечa в форме черепа. Ее высота 10 см. Зажги ее и поставь в комнате в готическом стиле соблюдая пропорции

Viktoriya Burtoft@Viktoriya Burtoft
Это свечa в форме черепа. Зажги ее и поставь в комнате в готическом стиле
トレンド #4nano-banana-pro

Это свечa в форме черепа. Зажги ее и поставь в комнате в готическом стиле

Viktoriya Burtoft@Viktoriya Burtoft
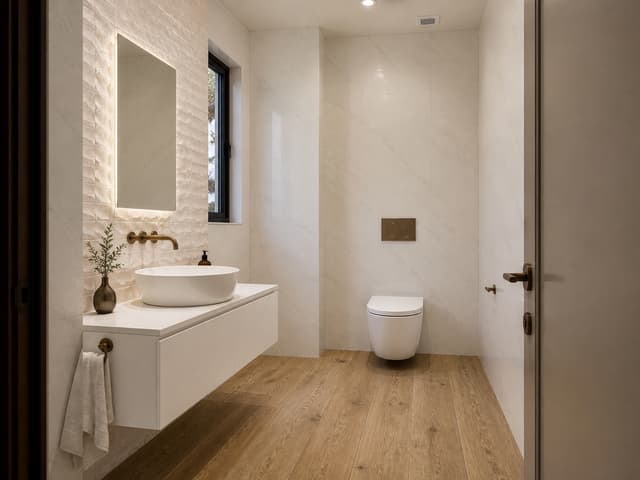
Create a photorealistic architectural interior rendering of the proposed renovation of the existing powder room, using the uploaded existing-condition photographs, floor plan, tile samples, and reference images as strict references.

Geometry and layout — critical

Do not redesign or reinterpret the room. Preserve the existing architecture and follow the attached floor plan exactly.

Maintain the actual room dimensions, proportions, wall locations, doorway, window, projecting walls/columns, and ceiling configuration shown in the plan and existing photos.
Use the existing photographs to understand the true three-dimensional geometry.
Keep the sink/vanity on the left side, exactly where shown on the plan.
Keep the toilet on the right side, in its existing/planned location and orientation.
Preserve the existing window on the left exterior wall beside the vanity area. Do not relocate, enlarge, reduce, or invent windows.
Preserve the projecting wall behind the sink and mirror as an architectural feature. It should remain visibly proud of the surrounding wall surfaces, similar in overall geometry to the existing mosaic-clad projection.
The vanity should follow the footprint indicated on the plan and should not extend across the entire wall.
Do not add a shower, bathtub, additional vanity, cabinetry, shelving, niches, partitions, or other architectural elements not shown on the plan.
New material palette

Replace all existing brown finishes and glass mosaic with the new specified materials:

Floor:
Use the uploaded Delaware Natural 12 x 71 wood-look porcelain tile planks. Match the supplied sample closely: warm natural oak tone, realistic grain and knots, matte finish. Install as long planks with subtle staggered joints. This is porcelain tile, not actual hardwood.

Main walls:
Use the uploaded Glem White Polished 47 x 47 tile on the main wall surfaces. Match the reference exactly: very light warm-white/ivory stone appearance with extremely subtle soft gray-beige veining. Large-format tiles with minimal grout joints. The room should feel bright and sophisticated rather than heavily veined.

Feature/projecting wall behind sink:
Clad the projecting architectural wall behind the sink and mirror with the uploaded Mosaico Nantes Caliza 18 x 47. Reproduce its distinctive dimensional, irregular geometric relief pattern and warm off-white/caliza coloration. Do not substitute generic square mosaic tiles. The texture and relief of the Nantes Caliza tile should be clearly visible under grazing light.

Fixtures
Elegant white vessel sink, centered on the vanity as indicated by the plan.
Minimal white floating vanity/counter, visually light and contemporary.
White wall-hung toilet in the location shown on the plan.
Wall-mounted toilet flush plate.
Wall-mounted faucet at sink.
All exposed plumbing fixtures, faucet, flush plate, accessories and hardware in a refined warm brushed bronze / aged bronze finish — not chrome, black, or bright gold.
Contemporary mirror centered above the sink, preferably softly backlit or with discreet integrated lighting.
Design character

Aim for warm contemporary Mediterranean / refined modern residential design: natural oak tones, warm ivory stone, tactile relief tile, bronze accents and restrained detailing.

The new room should feel materially related to the supplied inspiration images but must retain the actual architecture and layout of the existing Katopodis powder room rather than copying the reference rooms.

Use warm-white architectural lighting around 2700–3000K, supplemented by realistic daylight from the existing window. Allow grazing light across the Mosaico Nantes Caliza feature wall to emphasize its three-dimensional texture.

Camera

Generate an eye-level architectural interior perspective from approximately the doorway, looking toward the vanity and toilet, similar to how a person would experience the room upon entering. Use approximately a 24–28 mm full-frame architectural lens, vertical lines perfectly vertical, natural perspective, no fisheye distortion.

The final result should look like a high-end professional architectural photograph, not a CGI concept image: realistic material scale, accurate grout joints, subtle reflections on the polished Glem White tile, realistic bronze metal, natural shadows, balanced exposure, and physically believable lighting.

Most important: use the floor plan and existing-condition photographs as the authority for geometry. Do not change the room layout or invent architectural features. Only renovate the finishes, fixtures, lighting, and detailing described above.

gpt-image-2

Create a photorealistic architectural interior rendering of the proposed renovation of the existing powder room, using the uploaded existing-condition photographs, floor plan, tile samples, and reference images as strict references. Geometry and layout — critical Do not redesign or reinterpret the room. Preserve the existing architecture and follow the attached floor plan exactly. Maintain the actual room dimensions, proportions, wall locations, doorway, window, projecting walls/columns, and ceiling configuration shown in the plan and existing photos. Use the existing photographs to understand the true three-dimensional geometry. Keep the sink/vanity on the left side, exactly where shown on the plan. Keep the toilet on the right side, in its existing/planned location and orientation. Preserve the existing window on the left exterior wall beside the vanity area. Do not relocate, enlarge, reduce, or invent windows. Preserve the projecting wall behind the sink and mirror as an architectural feature. It should remain visibly proud of the surrounding wall surfaces, similar in overall geometry to the existing mosaic-clad projection. The vanity should follow the footprint indicated on the plan and should not extend across the entire wall. Do not add a shower, bathtub, additional vanity, cabinetry, shelving, niches, partitions, or other architectural elements not shown on the plan. New material palette Replace all existing brown finishes and glass mosaic with the new specified materials: Floor: Use the uploaded Delaware Natural 12 x 71 wood-look porcelain tile planks. Match the supplied sample closely: warm natural oak tone, realistic grain and knots, matte finish. Install as long planks with subtle staggered joints. This is porcelain tile, not actual hardwood. Main walls: Use the uploaded Glem White Polished 47 x 47 tile on the main wall surfaces. Match the reference exactly: very light warm-white/ivory stone appearance with extremely subtle soft gray-beige veining. Large-format tiles with minimal grout joints. The room should feel bright and sophisticated rather than heavily veined. Feature/projecting wall behind sink: Clad the projecting architectural wall behind the sink and mirror with the uploaded Mosaico Nantes Caliza 18 x 47. Reproduce its distinctive dimensional, irregular geometric relief pattern and warm off-white/caliza coloration. Do not substitute generic square mosaic tiles. The texture and relief of the Nantes Caliza tile should be clearly visible under grazing light. Fixtures Elegant white vessel sink, centered on the vanity as indicated by the plan. Minimal white floating vanity/counter, visually light and contemporary. White wall-hung toilet in the location shown on the plan. Wall-mounted toilet flush plate. Wall-mounted faucet at sink. All exposed plumbing fixtures, faucet, flush plate, accessories and hardware in a refined warm brushed bronze / aged bronze finish — not chrome, black, or bright gold. Contemporary mirror centered above the sink, preferably softly backlit or with discreet integrated lighting. Design character Aim for warm contemporary Mediterranean / refined modern residential design: natural oak tones, warm ivory stone, tactile relief tile, bronze accents and restrained detailing. The new room should feel materially related to the supplied inspiration images but must retain the actual architecture and layout of the existing Katopodis powder room rather than copying the reference rooms. Use warm-white architectural lighting around 2700–3000K, supplemented by realistic daylight from the existing window. Allow grazing light across the Mosaico Nantes Caliza feature wall to emphasize its three-dimensional texture. Camera Generate an eye-level architectural interior perspective from approximately the doorway, looking toward the vanity and toilet, similar to how a person would experience the room upon entering. Use approximately a 24–28 mm full-frame architectural lens, vertical lines perfectly vertical, natural perspective, no fisheye distortion. The final result should look like a high-end professional architectural photograph, not a CGI concept image: realistic material scale, accurate grout joints, subtle reflections on the polished Glem White tile, realistic bronze metal, natural shadows, balanced exposure, and physically believable lighting. Most important: use the floor plan and existing-condition photographs as the authority for geometry. Do not change the room layout or invent architectural features. Only renovate the finishes, fixtures, lighting, and detailing described above.

SS@Savvas Sarafidis
my demon slayer oc, enora, the hell hashira
nano-banana

my demon slayer oc, enora, the hell hashira

t@the
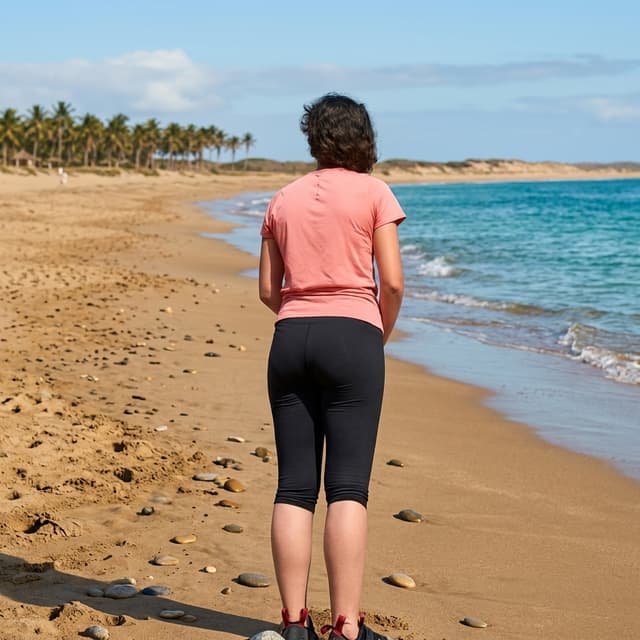
Rimuovi l'attrezzatura da scalata e sostituisci il paesaggio con una spiaggia
nano-banana-2

Rimuovi l'attrezzatura da scalata e sostituisci il paesaggio con una spiaggia

Bq@BLIN qazfx
napravi mi od ove slike realistican render
nano-banana

napravi mi od ove slike realistican render

ID@Ivan Dimitrijevic
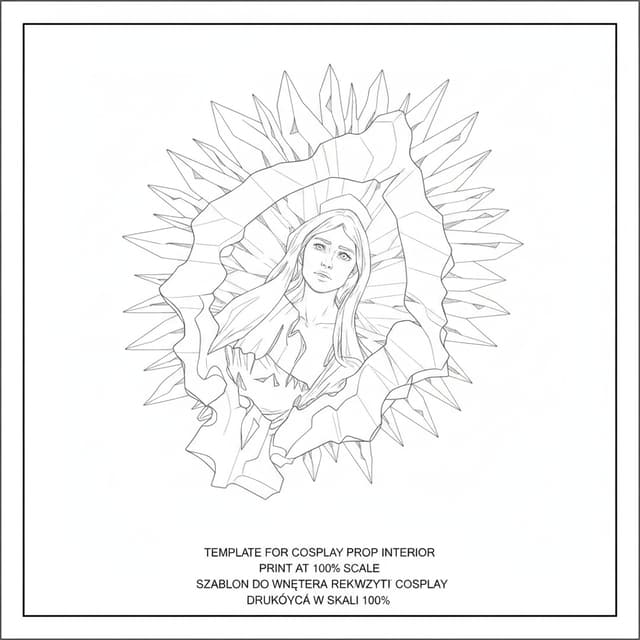
stworz szablon wnetrza glowicy (postaci kobiecej) tak aby mozna go bylo wydrukowac i przykleic do propa do cosplayu
nano-banana

stworz szablon wnetrza glowicy (postaci kobiecej) tak aby mozna go bylo wydrukowac i przykleic do propa do cosplayu

MZ@Michał Zaręba
Shaymin en Heatmor naast elkaar met hun namen onder hun afbeelding. Niet de pokemon zelf genereren. Gebruik de officiele artwork van de Pokemon
nano-banana

Shaymin en Heatmor naast elkaar met hun namen onder hun afbeelding. Niet de pokemon zelf genereren. Gebruik de officiele artwork van de Pokemon

RB@Reda Bouchiba
Create an image that describes organizations that grow leaders that are not only performers performers, but are also good humans
nano-banana

Create an image that describes organizations that grow leaders that are not only performers performers, but are also good humans

ZH@Zalfa Hamedaldean
Generate man in v trenirkach in room full body
nano-banana

Generate man in v trenirkach in room full body

o@ondrejpipis
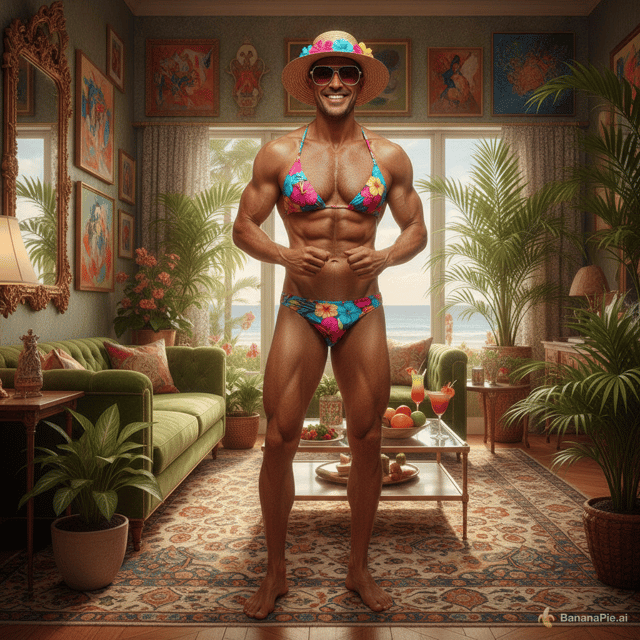
Generate man in bikini in room full body
nano-banana

Generate man in bikini in room full body

o@ondrejpipis
Christmas Craft Fare Good quality traders wanted. Handmade, unique gifts for everyone, Sunday 29th November. 11.00am - 3.00pm. Free Entry Parking nearby, Refreshments
nano-banana

Christmas Craft Fare Good quality traders wanted. Handmade, unique gifts for everyone, Sunday 29th November. 11.00am - 3.00pm. Free Entry Parking nearby, Refreshments

fv@frances vincent
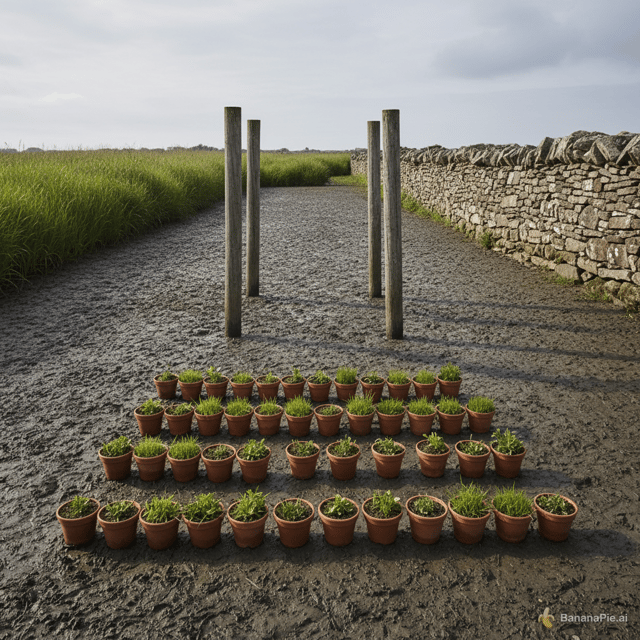
A mud landscape whit 4 poles in a squad shape and below that and 3 rows of pots horizontally  with grass on one side and a stone wall on the other side
nano-banana

A mud landscape whit 4 poles in a squad shape and below that and 3 rows of pots horizontally with grass on one side and a stone wall on the other side

E@Emma
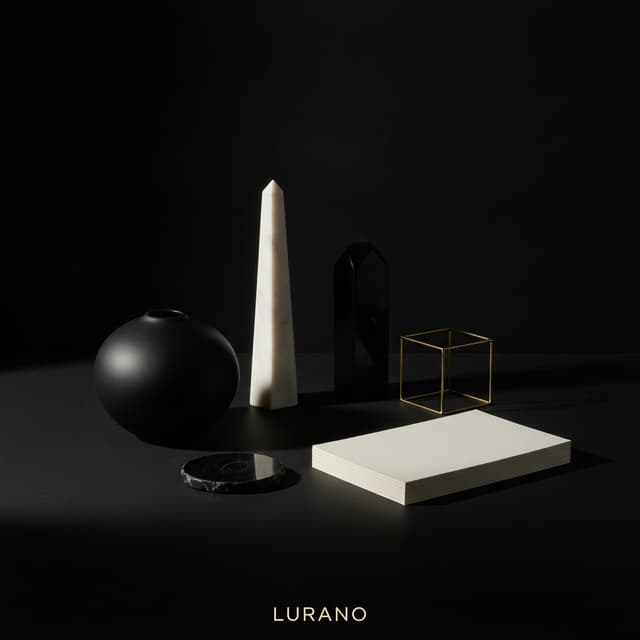
Crea una imagen cuadrada de lujo para una marca de comercio electrónico llamada LURANO.

La imagen debe representar visualmente el concepto “Selección cuidada”: productos cuidadosamente seleccionados, buen gusto, atención al detalle y una sensación de exclusividad.

Crea una composición artística y minimalista con varios objetos modernos y elegantes sin ninguna marca reconocible, cuidadosamente colocados sobre una superficie negra mate. Los objetos deben tener diferentes formas y tamaños, pero estar perfectamente equilibrados y organizados, como si alguien hubiera elegido personalmente cada pieza.

Utiliza exclusivamente una paleta de negro profundo, blanco marfil y pequeños detalles dorados.

El negro debe ser el color dominante. El blanco debe aparecer principalmente mediante una iluminación suave y elegante. El dorado debe utilizarse únicamente como pequeños reflejos metálicos, muy sutiles, nunca como grandes superficies doradas.

Añade una iluminación cinematográfica desde un lateral y desde arriba, creando sombras suaves y reflejos delicados sobre los objetos. Algunos bordes pueden captar una pequeña luz dorada para dar profundidad.

La escena debe transmitir orden, precisión, exclusividad y buen gusto, como una fotografía publicitaria de una marca de lujo.

El fondo debe ser negro, limpio y ligeramente profundo, sin elementos innecesarios.

Estilo: fotografía publicitaria de lujo, editorial premium, minimalismo sofisticado, iluminación cinematográfica, realista, elegante, moderno y atemporal.

Composición: cuadrada, equilibrada, con espacio visual alrededor de los objetos y sin que ningún elemento toque los bordes.

NO incluir: personas, manos, texto, letras, logotipos, marcas, nombres de productos, palabras, botones, precios, estrellas, galaxias, edificios o elementos decorativos excesivos.

IMPORTANTE: no debe parecer una fotografía genérica de catálogo ni una imagen de banco de imágenes. Debe parecer una campaña publicitaria exclusiva creada específicamente para LURANO.

Negro 75%, blanco/luz 20%, dorado 5%.

El resultado final debe hacer sentir: “Estos productos fueron elegidos cuidadosamente y hay buen gusto detrás de esta tienda.”Reducir drásticamente el dorado. Mantenerlo únicamente como pequeños reflejos metálicos. El negro debe dominar completamente la composición.
nano-banana

Crea una imagen cuadrada de lujo para una marca de comercio electrónico llamada LURANO. La imagen debe representar visualmente el concepto “Selección cuidada”: productos cuidadosamente seleccionados, buen gusto, atención al detalle y una sensación de exclusividad. Crea una composición artística y minimalista con varios objetos modernos y elegantes sin ninguna marca reconocible, cuidadosamente colocados sobre una superficie negra mate. Los objetos deben tener diferentes formas y tamaños, pero estar perfectamente equilibrados y organizados, como si alguien hubiera elegido personalmente cada pieza. Utiliza exclusivamente una paleta de negro profundo, blanco marfil y pequeños detalles dorados. El negro debe ser el color dominante. El blanco debe aparecer principalmente mediante una iluminación suave y elegante. El dorado debe utilizarse únicamente como pequeños reflejos metálicos, muy sutiles, nunca como grandes superficies doradas. Añade una iluminación cinematográfica desde un lateral y desde arriba, creando sombras suaves y reflejos delicados sobre los objetos. Algunos bordes pueden captar una pequeña luz dorada para dar profundidad. La escena debe transmitir orden, precisión, exclusividad y buen gusto, como una fotografía publicitaria de una marca de lujo. El fondo debe ser negro, limpio y ligeramente profundo, sin elementos innecesarios. Estilo: fotografía publicitaria de lujo, editorial premium, minimalismo sofisticado, iluminación cinematográfica, realista, elegante, moderno y atemporal. Composición: cuadrada, equilibrada, con espacio visual alrededor de los objetos y sin que ningún elemento toque los bordes. NO incluir: personas, manos, texto, letras, logotipos, marcas, nombres de productos, palabras, botones, precios, estrellas, galaxias, edificios o elementos decorativos excesivos. IMPORTANTE: no debe parecer una fotografía genérica de catálogo ni una imagen de banco de imágenes. Debe parecer una campaña publicitaria exclusiva creada específicamente para LURANO. Negro 75%, blanco/luz 20%, dorado 5%. El resultado final debe hacer sentir: “Estos productos fueron elegidos cuidadosamente y hay buen gusto detrás de esta tienda.”Reducir drásticamente el dorado. Mantenerlo únicamente como pequeños reflejos metálicos. El negro debe dominar completamente la composición.

ER@Empresa Reventa
1…6…20
1…567…20
Banana Pie

ウェブで最も直感的なAIツールで、クリエイターの可能性を広げます。愛とカリウムを込めて。

製品

モデルモデルラボ料金プランギャラリー

無料ツール

背景リムーバー画像圧縮画像サイズ変更画像形式変換画像切り抜きEXIF削除画像をPDFに変換QRコード作成PDFを画像に変換AI画像高画質化画像からテキストを抽出(OCR)深度マップ生成物体検出画像セグメンテーションすべての無料ツール →

会社情報

ブログお問い合わせ

法的情報

利用規約プライバシー返金ポリシー

© 2026 Banana Pie. All rights reserved.

すべてのシステムが正常に稼働中