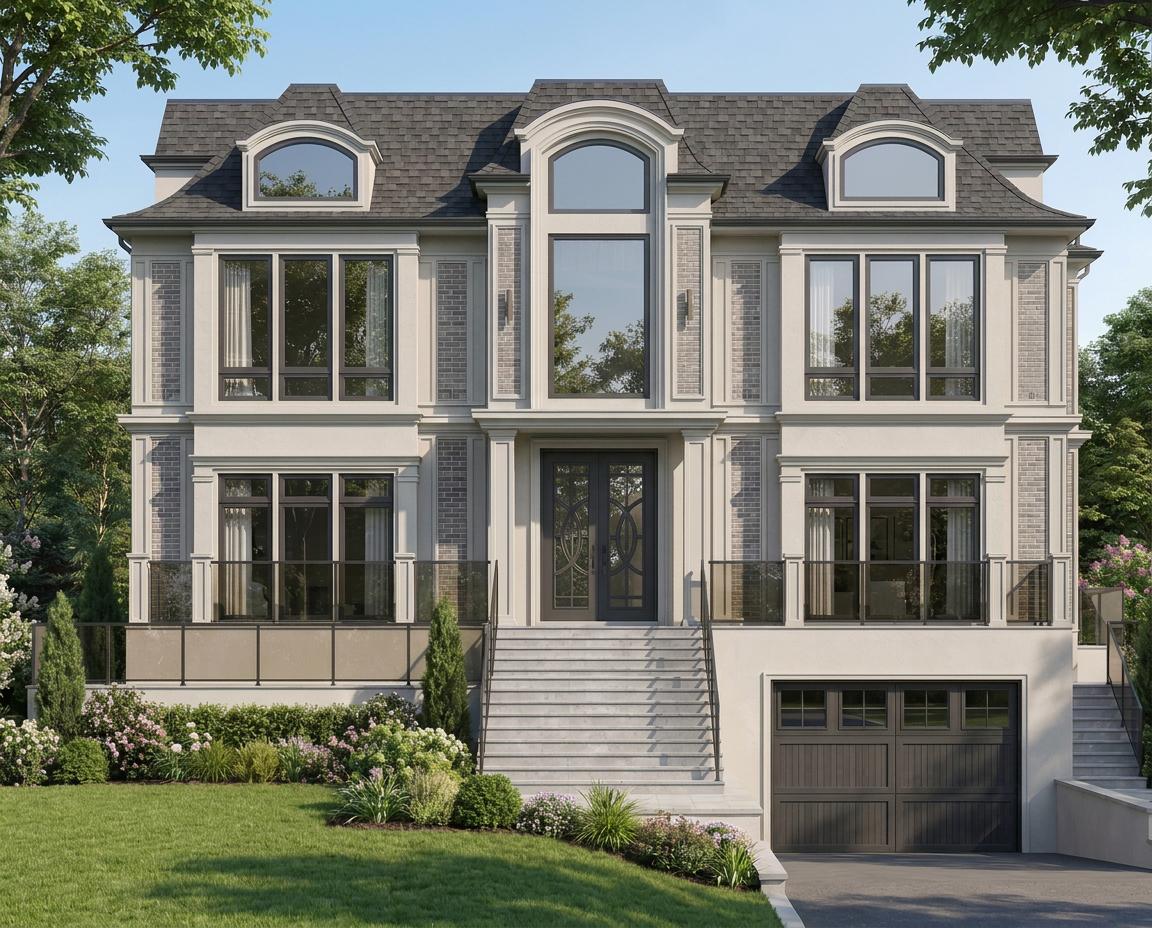
Use the first uploaded image as the strict architectural and visual reference. Generate a new highly photorealistic frontal exterior image of the same private house, keeping the overall facade design, proportions, rooflines, windows, entrance, materials, colors, landscaping, and all architectural details unchanged. Modify only the facade sections marked in red. Reduce their projection depth so that these elements extend only slightly forward from the main front wall and sit much closer to the overall facade plane. Make them flatter, shallower, and less visually prominent, while preserving their original width, height, shape, window placement, moldings, and decorative details. The transition between these sections and the main facade should appear subtle and architecturally realistic. Avoid deep recesses, strongly projecting volumes, bulky wall sections, or pronounced three-dimensional massing. Adjust the lighting so that these elements create only short, soft, subtle shadows. Do not create long, dark, or dramatic side shadows that emphasize their projection. Use soft, even frontal daylight to make the entire facade appear more unified, balanced, and visually closer to one continuous wall plane. Do not change any other part of the house.

@Maria Olonicheva Interior Design
Prompt
Use the first uploaded image as the strict architectural and visual reference. Generate a new highly photorealistic frontal exterior image of the same private house, keeping the overall facade design, proportions, rooflines, windows, entrance, materials, colors, landscaping, and all architectural details unchanged. Modify only the facade sections marked in red. Reduce their projection depth so that these elements extend only slightly forward from the main front wall and sit much closer to the overall facade plane. Make them flatter, shallower, and less visually prominent, while preserving their original width, height, shape, window placement, moldings, and decorative details. The transition between these sections and the main facade should appear subtle and architecturally realistic. Avoid deep recesses, strongly projecting volumes, bulky wall sections, or pronounced three-dimensional massing. Adjust the lighting so that these elements create only short, soft, subtle shadows. Do not create long, dark, or dramatic side shadows that emphasize their projection. Use soft, even frontal daylight to make the entire facade appear more unified, balanced, and visually closer to one continuous wall plane. Do not change any other part of the house.
Model
NANO-BANANA-PRO
Type
Image
Likes
0
Aspect Ratio
5/4