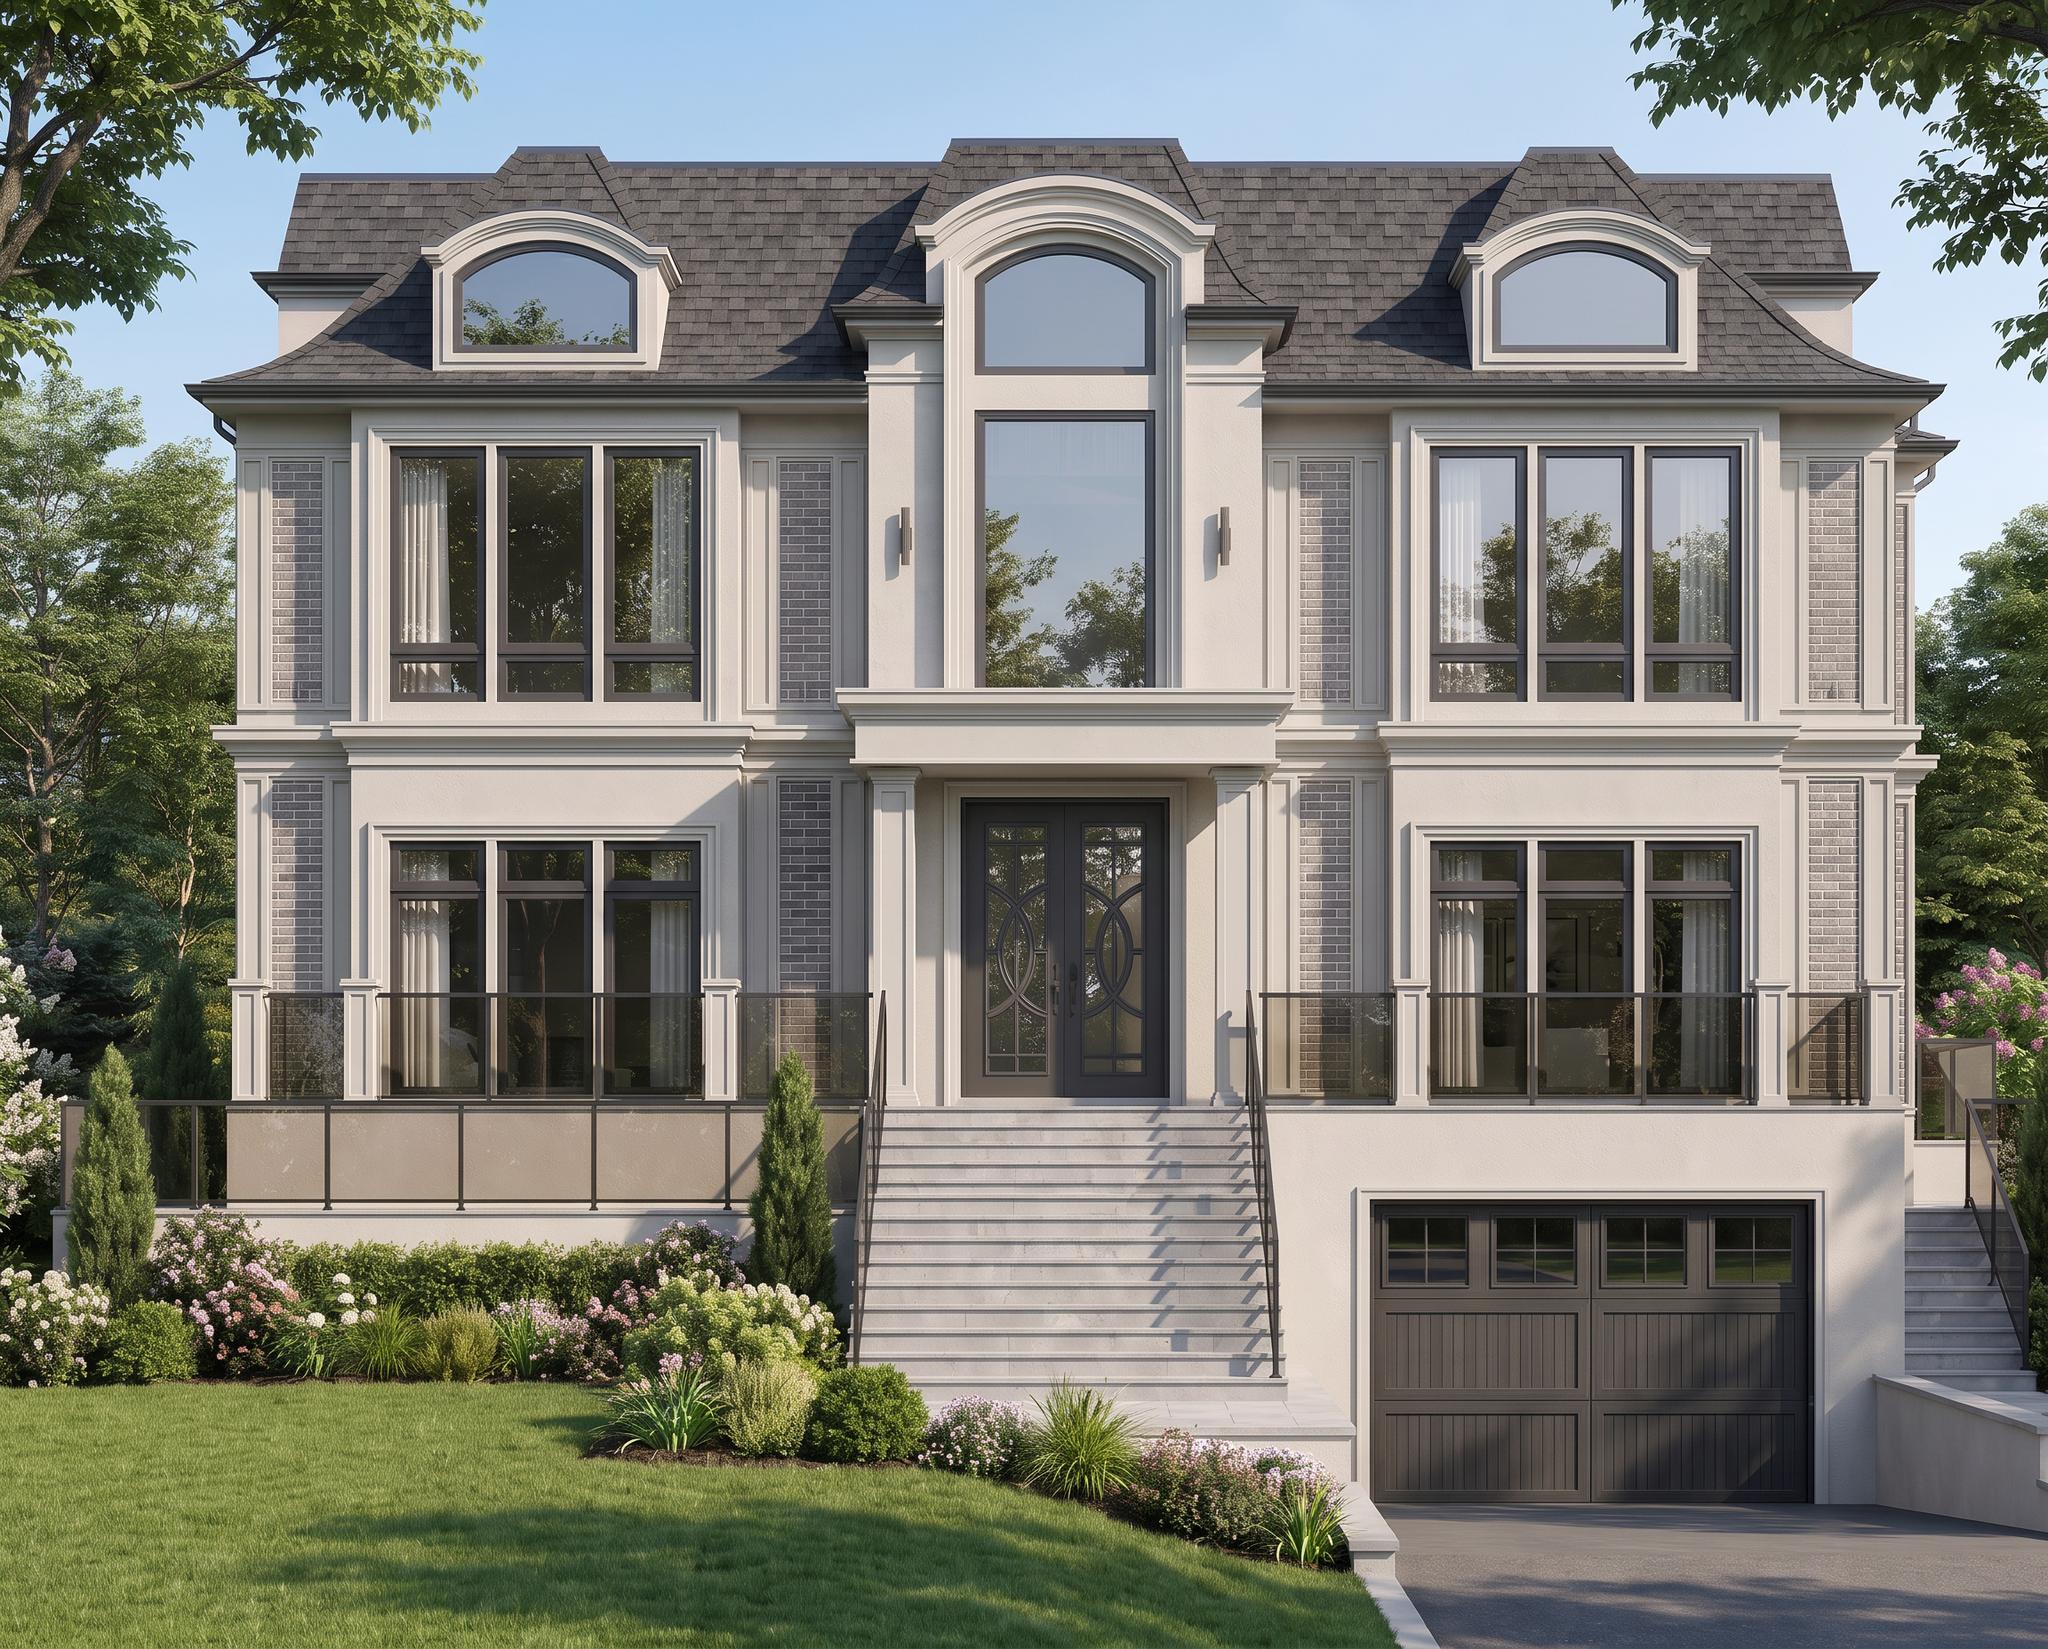
Use the uploaded image as the strict architectural reference and generate the same photorealistic frontal facade. The entire main facade must be one continuous wall plane with no projecting or recessed sections. All second-floor windows — left, right, and the taller central window — must be installed within the same wall plane and must not project forward. Any visual depth should come only from shallow decorative moldings, trims and pilasters. The only element allowed to project from the facade is the canopy above the central first-floor entrance. Keep all other architectural proportions, window placement, materials, colors, and details unchanged.

@Maria Olonicheva Interior Design
Prompt
Use the uploaded image as the strict architectural reference and generate the same photorealistic frontal facade. The entire main facade must be one continuous wall plane with no projecting or recessed sections. All second-floor windows — left, right, and the taller central window — must be installed within the same wall plane and must not project forward. Any visual depth should come only from shallow decorative moldings, trims and pilasters. The only element allowed to project from the facade is the canopy above the central first-floor entrance. Keep all other architectural proportions, window placement, materials, colors, and details unchanged.
Model
NANO-BANANA-PRO
Type
Image
Likes
0
Aspect Ratio
5/4